
PRECISION IN EVERY CONNECTIONsales@boyaglobe.com
Precision Steel Balls

AISI 52100 Chrome Steel Bearing Balls

AISI 52100 chrome steel balls are precision bearing balls made from high-carbon chromium bearing steel. BOYA supplies G10 precision chrome steel balls, with G5 available on request through our manufacturing partners.

Request a Quote ↗
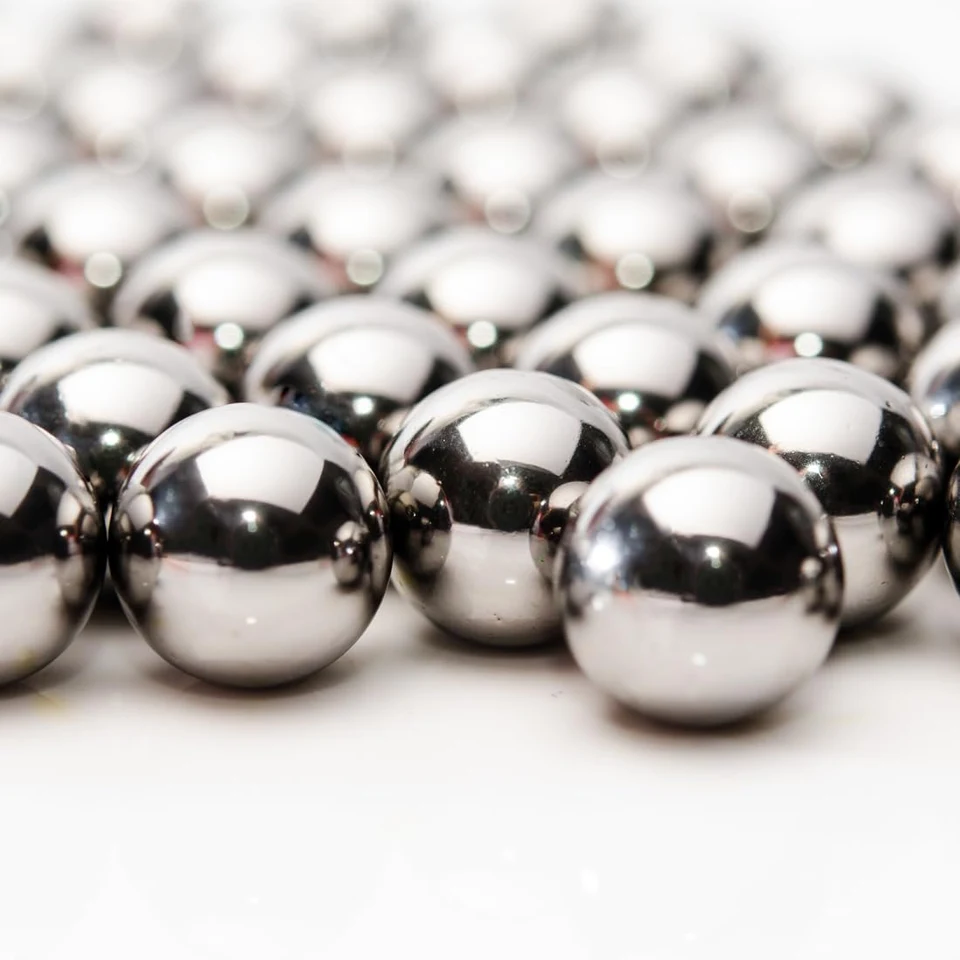
G10 · Featured production sizes
Chrome Steel BallsChrome Steel Balls

Product overview

AISI 52100 chrome steel balls are precision bearing balls manufactured from high-carbon chromium bearing steel. They are also commonly referred to as bearing steel balls. BOYA supplies G10 precision chrome steel balls, with G5 available on request through our manufacturing partners. AISI 52100, GCr15 and 100Cr6 are closely corresponding bearing-steel designations in different standards. Specify the required material standard and acceptance criteria in your enquiry.

Available to order in AISI 52100, GCr15 or 100Cr6. Specify the required material standard and acceptance criteria in your enquiry.

Product specifications

Current product specification
Material familyHigh-carbon chromium bearing steel
China designationGCr15
US designationAISI 52100
European designation100Cr6
Precision gradeG10 (primary) / G5 (on request)
Diameter range0.50–82.55 mm

These are our three featured sizes. Other diameters within 0.50–82.55 mm can be custom ordered.

G10 technical requirements

G10 technical requirements
Inspection itemG10 · Inspection requirement
Ball diameter variation≤0.25 μm
Ball lot diameter variation≤0.50 μm
Deviation from spherical form≤0.25 μm
Surface roughness (Ra)≤0.02 μm

Include the diameter, tolerance, hardness, surface and inspection requirements from your drawing. The quotation and agreed order specification define the supply and acceptance requirements.

Nominal diameter / inMetric equivalent / mmGradeEnquiry
5/32″≈3.9688G10Quote ↗
3/16″4.7625G10Quote ↗
1/4″6.35G10Quote ↗

These are our three featured sizes. Other diameters within 0.50–82.55 mm can be custom ordered.

G10 lot inspection results

Inspection records for three featured sizes of GCr15 chrome steel bearing balls.

GCr15 · G10

5/32″≈3.9688 mm

Inspection date

Surface roughness (Ra)
0.006 μm0.005 μm0.006 μm
Deviation from spherical form
0.036–0.076 μm
Hardness
63.2–64.0 HRC
Discuss your inspection requirements ↗
GCr15 · G10

3/16″4.7625 mm

Inspection date

Surface roughness (Ra)
0.006 μm0.005 μm0.005 μm
Deviation from spherical form
0.071–0.130 μm
Hardness
64.7–65.4 HRC
Discuss your inspection requirements ↗
GCr15 · G10

1/4″6.35 mm

Inspection date

Surface roughness (Ra)
0.005 μm0.005 μm0.006 μm
Deviation from spherical form
0.025–0.044 μm
Hardness
64.4–65.4 HRC
Discuss your inspection requirements ↗
5/32″ · 3.9688 mmFull inspection results

GCr15 · G10 ·

G10 lot inspection results · GCr15 · 3.9688 mm · 2026-10-15
Inspection itemInspection requirementRecorded result
Ball gauge (lot size deviation)Per process requirements
±0 (+0.2) μm
Surface qualityJB/T 10861-2008 · G10
Pass
Ball diameter variation≤0.25 μm
0.1 μm
Ball lot diameter variation≤0.5 μm
0.05 μm
Deviation from spherical form≤0.25 μm
0.059 μm0.036 μm0.062 μm0.076 μm0.066 μm
Surface roughness (Ra)≤0.02 μm
0.006 μm0.005 μm0.006 μm
Single-ball vibration≤31 dB
29.1 dB28.7 dB29.4 dB28.6 dB28.5 dB29.5 dB28.7 dB28.3 dB29.3 dB28.2 dB
Tempered martensitic core structure (rating)1–4级
33333
Hardness61–66 HRC
64.0 HRC64.0 HRC64.0 HRC63.2 HRC63.2 HRC
Crushing load≥8.43 kN
16.56 kN

Inspection references: GB/T 308.1-2013 · GB/T 34891-2017 · JB/T 7363-2023

Discuss your inspection requirements ↗
3/16″ · 4.7625 mmFull inspection results

GCr15 · G10 ·

G10 lot inspection results · GCr15 · 4.7625 mm · 2026-10-15
Inspection itemInspection requirementRecorded result
Ball gauge (lot size deviation)Per process requirements
±0 (±0) μm
Surface qualityJB/T 10861-2008 · G10
Pass
Ball diameter variation≤0.25 μm
0.1 μm
Ball lot diameter variation≤0.5 μm
0.05 μm
Deviation from spherical form≤0.25 μm
0.071 μm0.120 μm0.085 μm0.130 μm0.091 μm
Surface roughness (Ra)≤0.02 μm
0.006 μm0.005 μm0.005 μm
Single-ball vibration≤31 dB
24.7 dB26.1 dB25.0 dB24.6 dB24.9 dB25.2 dB26.0 dB27.1 dB25.0 dB27.0 dB
Tempered martensitic core structure (rating)1–4级
33333
Hardness61–66 HRC
65.1 HRC65.4 HRC65.1 HRC64.7 HRC64.8 HRC
Crushing load≥12.05 kN
23.11 kN

Inspection references: GB/T 308.1-2013 · GB/T 34891-2017 · JB/T 7363-2023

Discuss your inspection requirements ↗
1/4″ · 6.35 mmFull inspection results

GCr15 · G10 ·

G10 lot inspection results · GCr15 · 6.35 mm · 2026-10-23
Inspection itemInspection requirementRecorded result
Ball gauge (lot size deviation)Per process requirements
±0 (+0.4) μm
Surface qualityJB/T 10861-2008 · G10
Pass
Ball diameter variation≤0.25 μm
0.05 μm
Ball lot diameter variation≤0.5 μm
0.05 μm
Deviation from spherical form≤0.25 μm
0.042 μm0.030 μm0.044 μm0.025 μm0.032 μm
Surface roughness (Ra)≤0.02 μm
0.005 μm0.005 μm0.006 μm
Single-ball vibration≤31 dB
26.4 dB27.2 dB27.3 dB25.2 dB27.3 dB
Tempered martensitic core structure (rating)1–4级
33333
Hardness61–66 HRC
65.4 HRC64.9 HRC64.4 HRC64.6 HRC64.6 HRC
Crushing load≥21.27 kN
42.86 kN

Inspection references: GB/T 308.1-2013 · GB/T 34891-2017 · JB/T 7363-2023

Discuss your inspection requirements ↗

Inspection methods & equipment

Our manufacturing partner measures surface roughness Ra using a SURFCOM NEX 001SD2-12 instrument. The inspection methods for the displayed lots are listed below.

View inspection methods
Diameter & dimensional consistency
D051, 0.1 μm torsion-spring comparator
Deviation from spherical form
Cylindricity measuring instrument
Surface roughness (Ra)
Profilometer · SURFCOM NEX 001SD2-12
Surface quality
100× microscope
Hardness
Rockwell hardness tester
Single-ball vibration
Vibration tester
Tempered martensitic core structure (rating)
500× metallographic microscope
Crushing load
Crushing-load testing machine

Lot-to-heat traceability

Production records link the displayed G10 finished-ball lots to their raw-material heat numbers. BOYA coordinates inspection and quality documentation requirements for your order.

  1. Raw-material heat number
  2. Production records
  3. Finished-ball lot
Discuss inspection & traceability ↗

G5 grade limits

G5 is available on request. Specify the diameter and acceptance requirements in your enquiry.

G5 grade limits
Inspection itemG5 specification limit
Ball diameter variation≤0.13 μm
Deviation from spherical form≤0.13 μm
Ball lot diameter variation≤0.25 μm
Surface roughness (Ra)Ra ≤0.014 μm
Enquire about G5 ↗
See our Steel Ball Size & Weight Conversion Chart ↗

Application requirements

Use your assembly requirements to define material, tolerance and inspection. Suitability must be assessed for the actual operating conditions.

Packaging & delivery requirements

Include these details in your enquiry so the quotation can cover how you will receive and use the order.

Samples & order quantities

List each diameter and grade separately. Identify sample quantities, the first order and any repeat demand, with units for every quantity.

Pack quantities & labels

Specify pieces or net weight per pack, your part number, label language and any artwork. Include storage and handling requirements.

Delivery & receiving

Provide the destination, requested delivery date and preferred shipping terms. Include receiving limits such as maximum pack weight.

Packaging, sample arrangements, MOQ and lead time are confirmed with the quotation for your specification and quantity.

View the complete quotation checklist ↗

Chrome steel bearing ball FAQ

Are chrome steel balls the same as bearing balls?

Chrome steel balls are commonly used as bearing balls and are usually made from high-carbon chromium bearing steel. ‘Chrome steel’ describes the material; ‘bearing ball’ describes the application. Bearing balls can also be made from materials such as 440C stainless steel. Specify the material designation, diameter and precision grade together when ordering.

Are chrome steel balls chrome plated?

These are different concepts. The chromium in chrome steel is an alloying element in the steel; the name does not indicate chrome plating. A chrome-plated ball has an additional chromium coating on its substrate. A bright appearance alone cannot distinguish them. Specify the material and coating requirements separately.

How do I choose between G10 and G5, and which grade does BOYA focus on?

Within the same acceptance system, G5 generally has stricter requirements than G10 for form deviation, dimensional consistency and surface roughness. Select the grade according to the drawing and assembly requirements. BOYA supplies G10 precision chrome steel balls, with G5 available on request through our manufacturing partners. Provide material, diameter, grade and quantity for a specification-based quotation.

How do nominal diameter, precision grade and hardness differ?

Nominal diameter identifies the ball size. Precision grade covers requirements such as dimensional consistency, form deviation and surface roughness. Hardness is a separate property of the material and its treatment. G10 does not mean a diameter of 10 mm or a universal diameter tolerance of ±10 μm. Specify these requirements separately for quotation and acceptance.

Can AISI 52100, GCr15 and 100Cr6 be substituted directly?

These are common high-carbon chromium bearing steel designations from different standards systems, with closely corresponding compositions. Similar composition does not mean that every quality requirement is identical, so unconditional substitution should not be assumed. Specify the material designation, material standard and inspection documents. Confirm technical equivalence before accepting a substitute.

How should I convert inch sizes and state them in an enquiry?

One inch is exactly 25.4 mm. 5/32″ = 3.96875 mm, 3/16″ = 4.7625 mm and 1/4″ = 6.35 mm. Common website labels are 3.9688, 4.7625 and 6.35 mm. State whether the inch or metric dimension governs. Rounded values do not replace the drawing dimension and tolerance.

How is surface roughness measured for your G10 chrome steel balls?

The displayed GCr15 G10 lot reports record surface roughness as Ra in μm. Our manufacturing partner uses a SURFCOM NEX 001SD2-12 roughness instrument. Recorded readings and inspection dates are shown by diameter in the lot inspection section. State the roughness metric, limit and any measurement conditions required for your order.

Can finished chrome steel ball lots be linked to raw-material heat numbers?

The production records supplied for the three displayed G10 lots link the finished-ball lot to its raw-material heat number. BOYA coordinates the inspection and quality documentation requirements for your order. Specify any required material documents and lot identification at enquiry stage.

More technical and purchasing questions ↗
LET’S GET SPECIFIC

Your specification. Our next conversation.

Material. Diameter. Grade. Quantity. Send your requirements and let’s review the supply options.

Request a Quote ↗WhatsApp ↗