
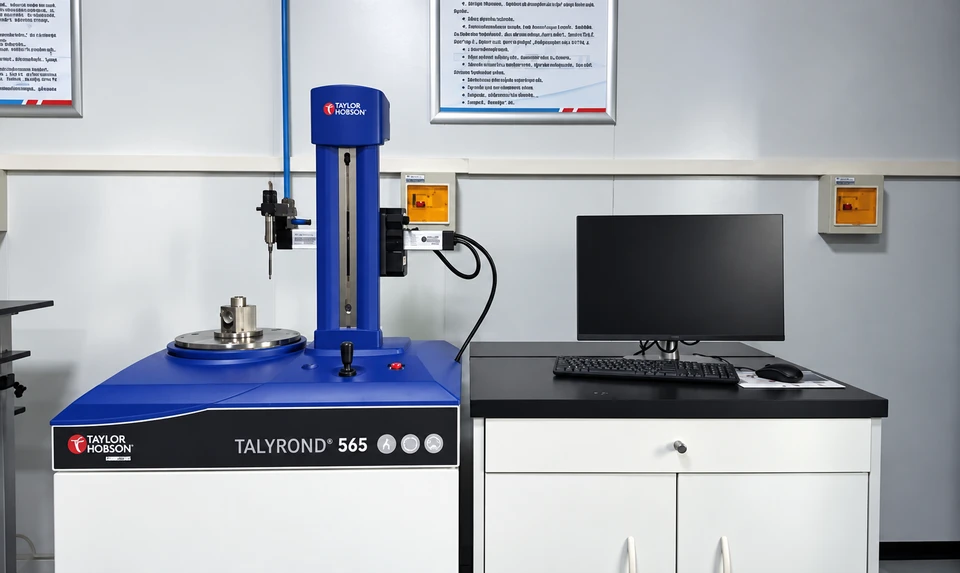
Roundness measurement
Roundness measurement against the method and acceptance limits specified for your part.
Explore equipment for roundness, hardness, dimensional, metallographic, profile and crushing load inspection.
Measurement methods, sampling plans and acceptance limits are defined by the product specification.
Roundness measurement against the method and acceptance limits specified for your part.
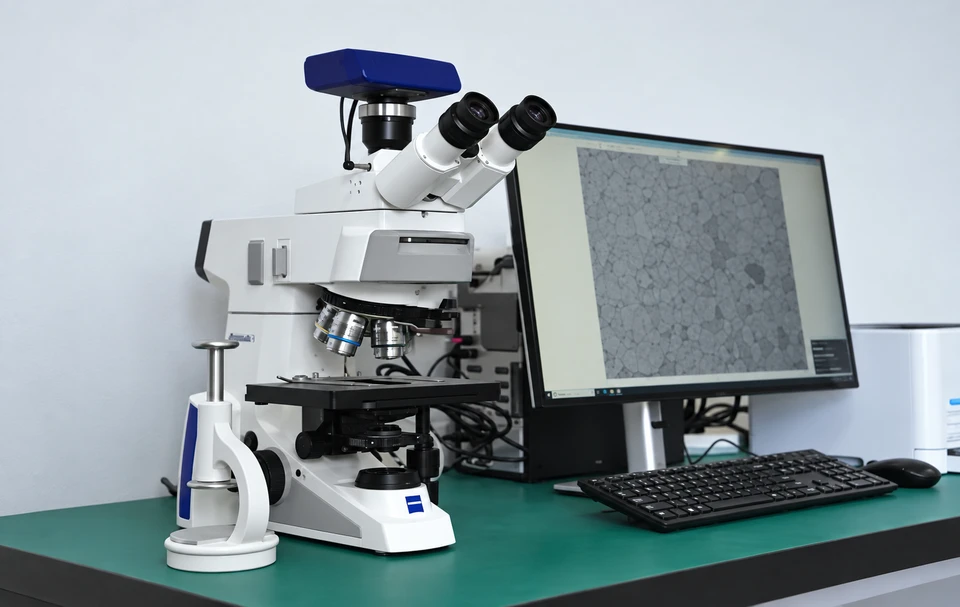
Microstructure examination with a metallographic microscope, according to the agreed inspection specification.
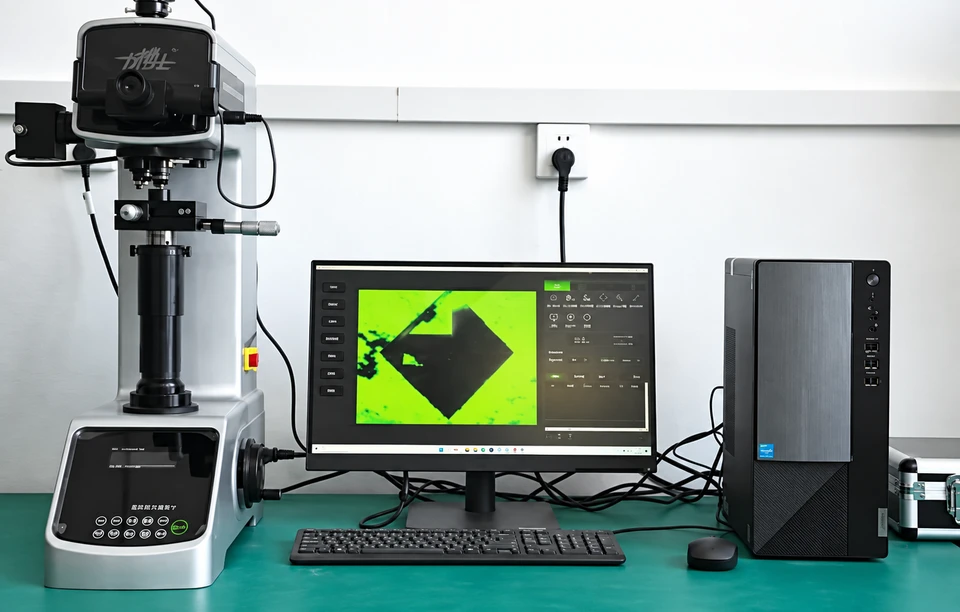
Hardness testing equipment. Required scale, test method and limits should be stated in your enquiry.
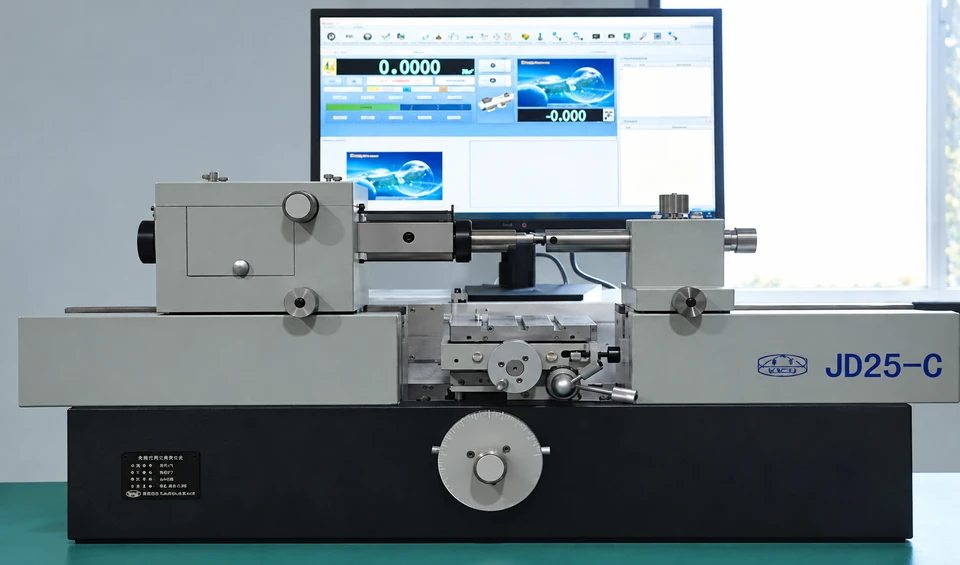
Precision length measurement equipment for dimensional checks. Measurement capability is confirmed per requirement.
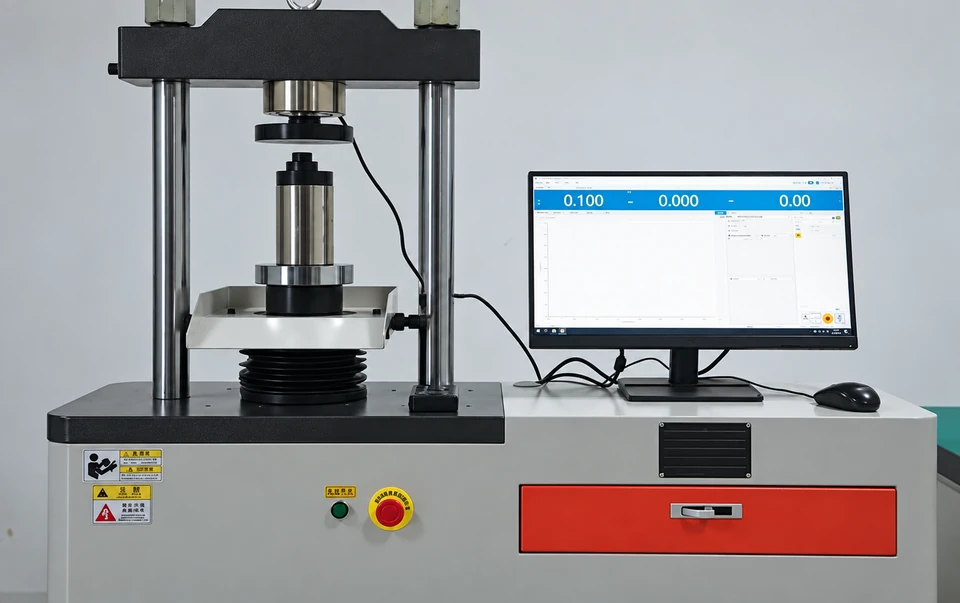
Crushing load testing with the test conditions and reporting requirements agreed before supply.
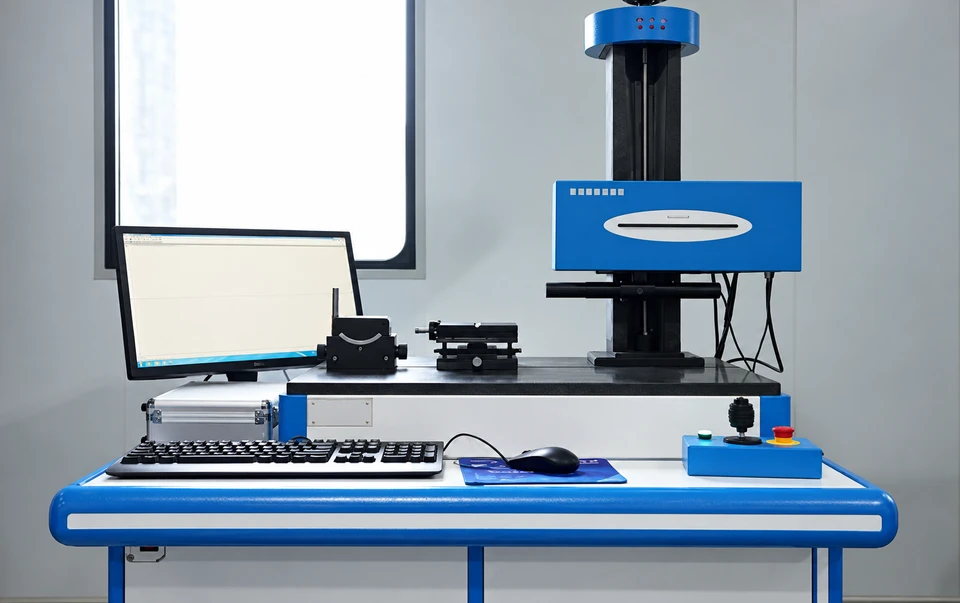
Profile measurement for reviewing the surface contour against the agreed specification.