
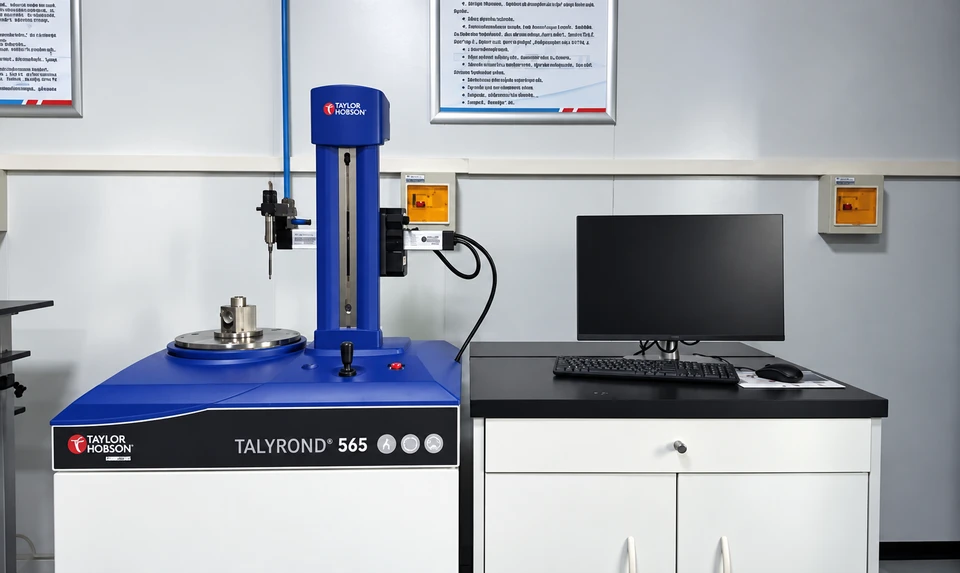
Roundness measurement
Roundness measurement against the method and acceptance limits specified for your part.
Steel ball inspection methods, acceptance criteria and quality documentation for material, dimensions, roundness and hardness.
A grade label alone does not define every acceptance requirement. We coordinate material, dimensions, inspection methods and the documentation requested by your team.
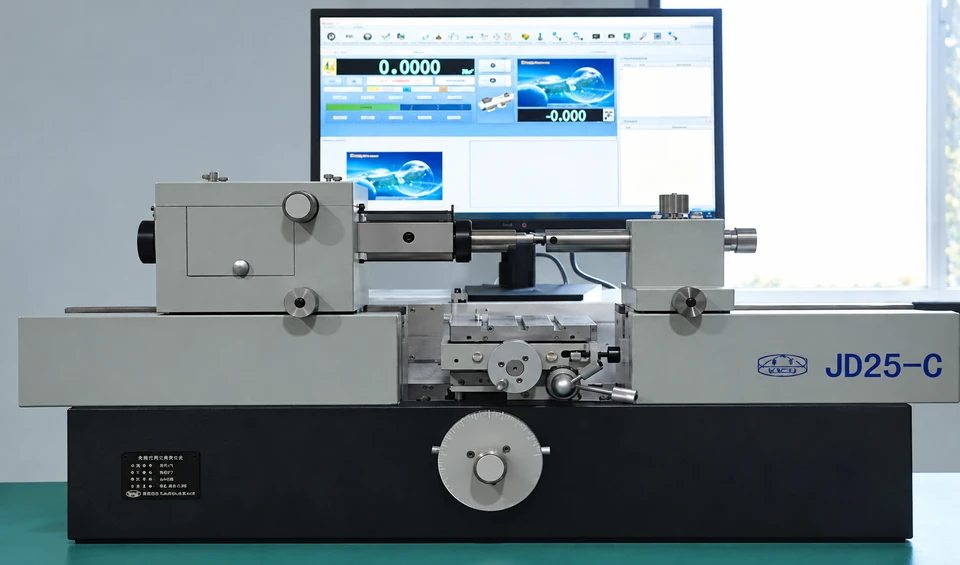
Measurement methods, sampling plans and acceptance limits are defined by the product specification.
Roundness measurement against the method and acceptance limits specified for your part.
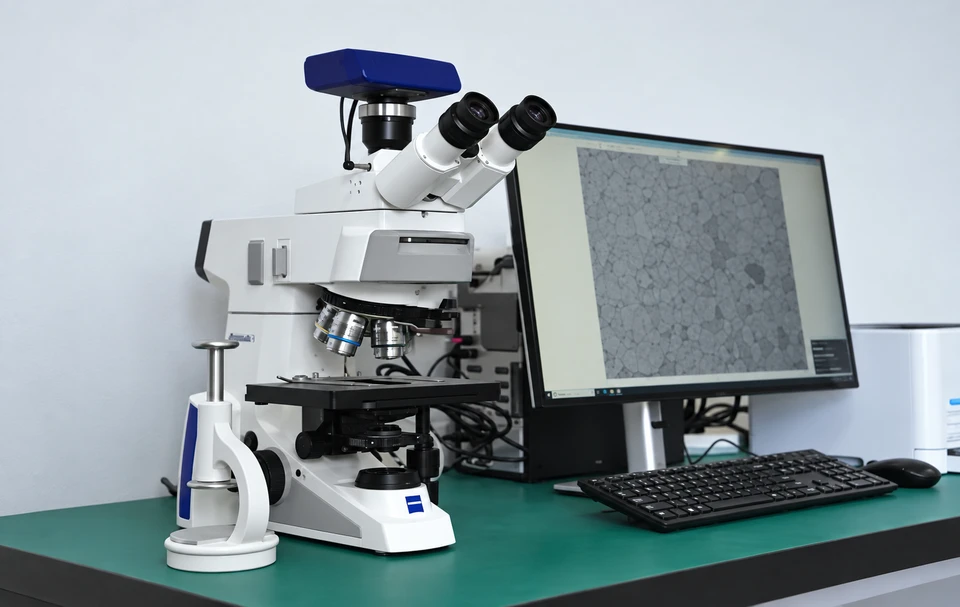
Microstructure examination with a metallographic microscope, according to the agreed inspection specification.
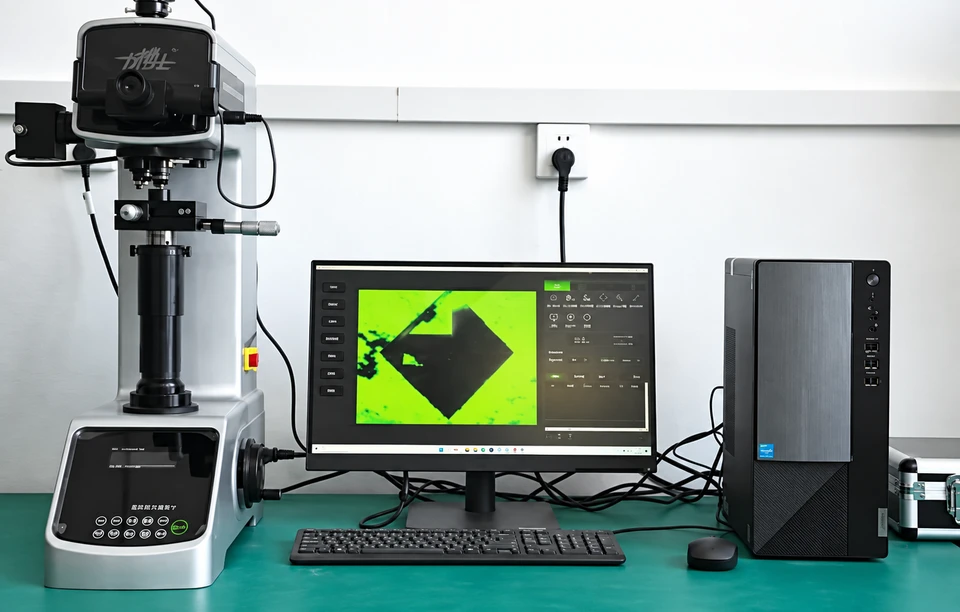
Hardness testing equipment. Required scale, test method and limits should be stated in your enquiry.
Precision length measurement equipment for dimensional checks. Measurement capability is confirmed per requirement.
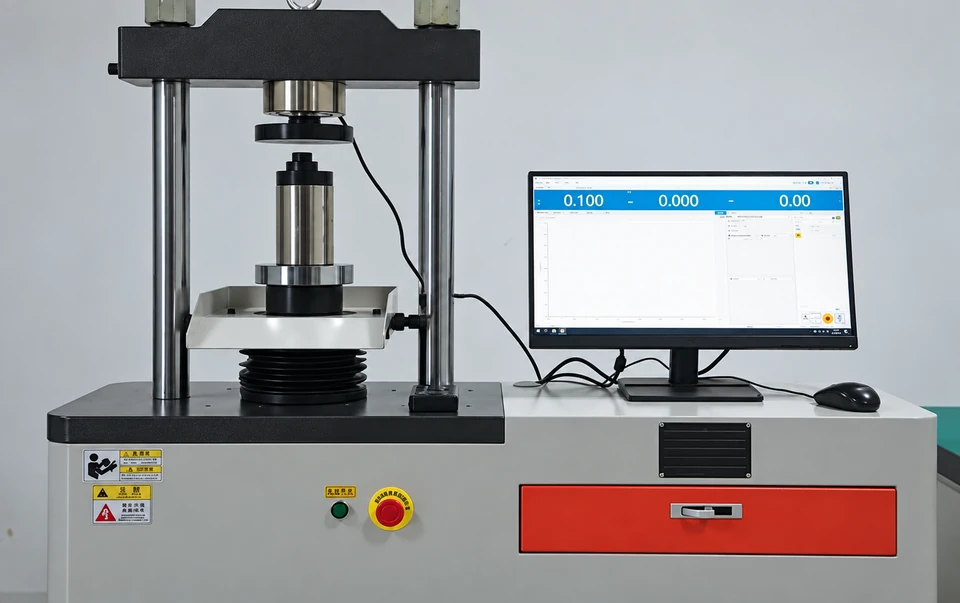
Crushing load testing with the test conditions and reporting requirements agreed before supply.
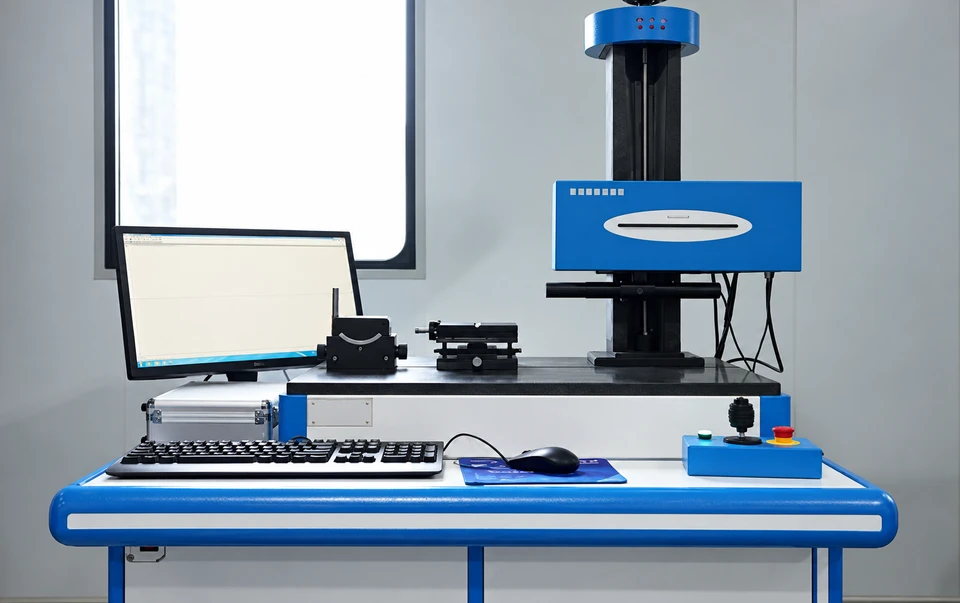
Profile measurement for reviewing the surface contour against the agreed specification.
Tell us which records your team needs for supplier approval and incoming inspection.
State the material designation, governing standard and the material document your team needs for acceptance.
List the characteristics to be checked, acceptance limits, test methods and any required report format or sampling plan.
Explain how the part number, drawing revision and lot identifier should appear on labels and accompanying records.
List document names and any required format in Additional requirements. Document scope and availability are agreed with the quotation.
These certificates are held by our manufacturing partner. BOYA Industries provides production planning, overseas sales and quality coordination.
Manufacturing of metal balls and their raw materials, steel wires and ball billets; manufacturing of non-metallic balls (ceramic balls).
Certificate documentation can be discussed with our sales team.
Production of bearing steel ball.
Certificate documentation can be discussed with our sales team.